
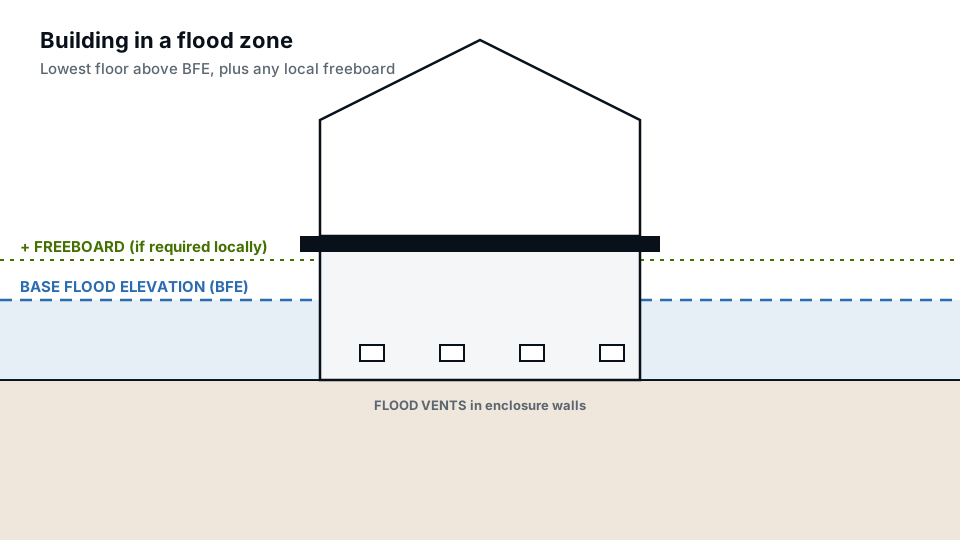
A flood vent, or flood opening, is an opening in the walls of an enclosed area below a building’s lowest floor that lets floodwater flow in and out automatically. Equalising the water level inside and outside prevents the pressure that can collapse foundation walls during a flood. In FEMA flood zones, crawlspaces, garages and other enclosures below the base flood elevation must have flood openings that meet specific size and placement rules.
Quick answer: Enclosures below the base flood elevation in A zones need at least two flood openings on different walls, with a total net open area of at least 1 square inch per square foot of enclosed area for non-engineered openings, and the bottom of each opening no more than 1 foot above the adjacent grade. Certified engineered flood vents may provide equal performance with less open area.
Why flood vents are required
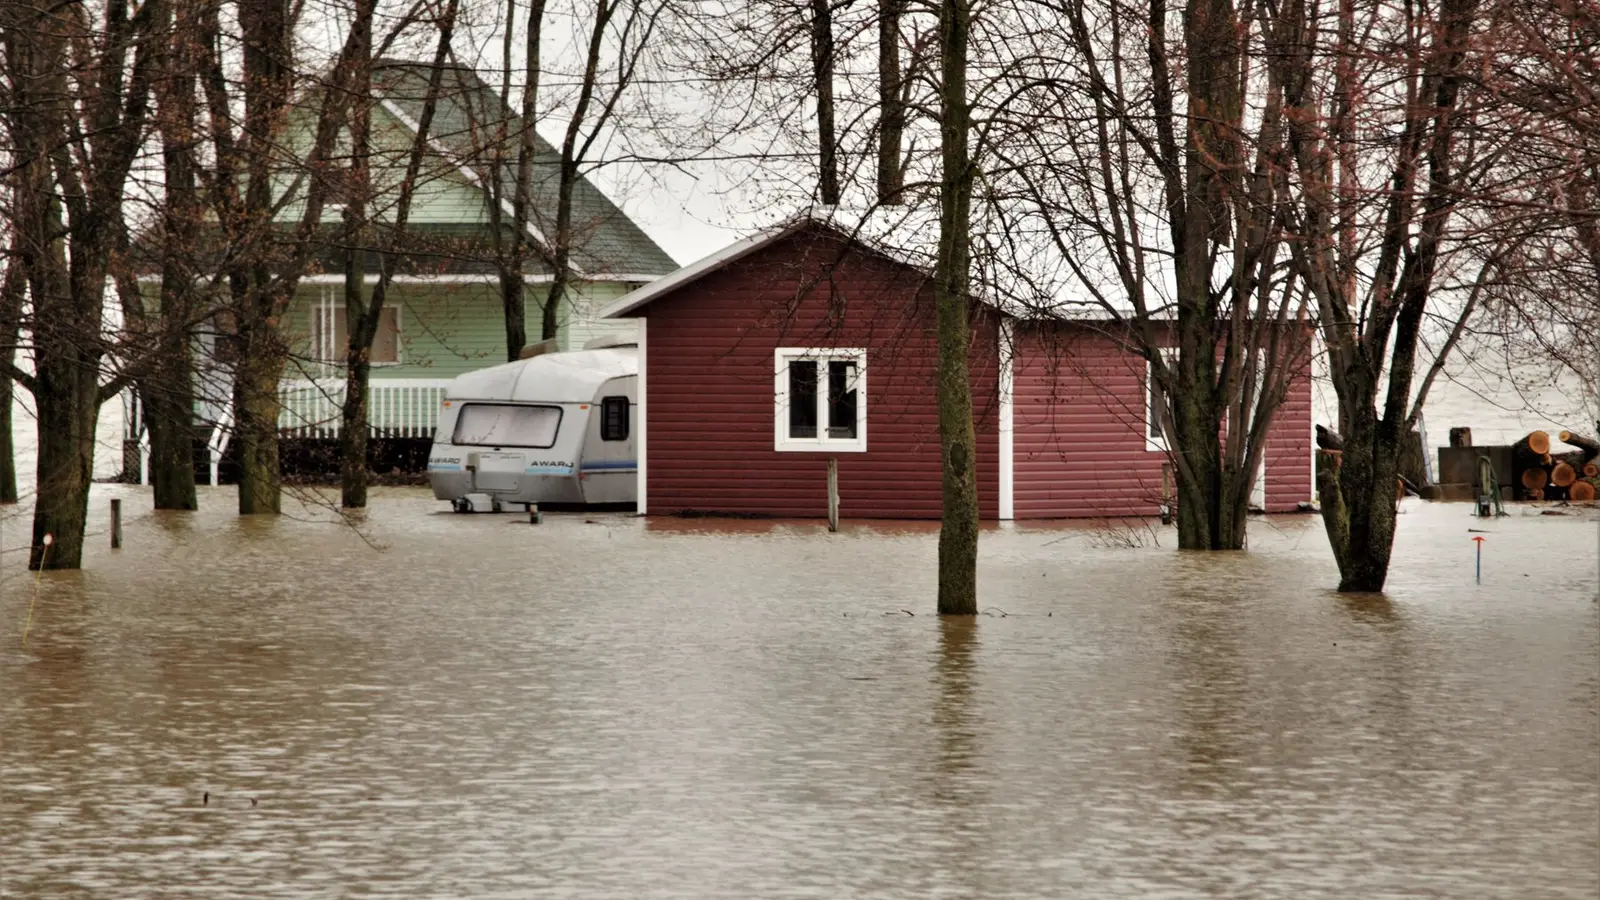
When floodwater rises outside a solid foundation wall but not inside, the difference in water level pushes on the wall. Even modest differences can crack or collapse walls and damage the building above. Flood openings let water enter and leave as levels change, so the pressure stays balanced. They also allow the enclosure to drain after the flood. For the wider rules, see our pillar on building in a flood zone.
Where flood vents are required
- Crawlspaces below BFE.
- Attached or detached garages with floors below BFE.
- Enclosed areas under elevated homes used for parking, access or storage.
- Accessory buildings allowed below BFE, such as small storage sheds; see our shed permit guide.
In coastal V zones, enclosures below the elevated floor must instead use breakaway walls or open lattice, with flood openings also commonly recommended or required.
Flood vent sizing for non-engineered openings
| Requirement | Standard |
|---|---|
| Number | At least two openings |
| Location | On at least two different walls of each enclosed area |
| Total net open area | At least 1 sq in per sq ft of enclosed area |
| Height | Bottom of each opening no more than 1 ft above the higher of interior or exterior grade |
| Covers | Screens, louvers or grates allowed if they let water through automatically |
Example: a 1,200 sq ft crawlspace needs at least 1,200 sq in of net open area, spread over at least two walls. With openings providing 200 sq in each, that is six openings. Net area is the clear opening after deducting louvers or grates, not the frame size.
Engineered flood vents
Engineered openings are products designed and certified to provide equivalent hydrostatic relief with a smaller footprint than the 1:1 rule, often using a float-operated door. Each certified unit is rated to serve a stated area of enclosure. Many are evaluated through ICC Evaluation Service reports. If you use them, submit the certification with your permit and follow the rated coverage area.
What doesn’t count as a flood vent
- Ordinary crawlspace air vents that close manually or with thermostats.
- Garage doors, which aren’t automatic openings.
- Openings set too high above grade.
- Openings blocked by insulation, covers or landscaping.
- Openings on only one wall.
Some combined air-and-flood vents are designed to stay open to water while closing to air; check that they are certified for flood use.
Using the enclosure
Enclosures below BFE may be used only for parking, building access and limited storage. They must be built with flood-damage-resistant materials, and utilities must be elevated. Finishing the space as a living area, adding drywall and carpet, or installing equipment below BFE violates the rules and can affect insurance. Many communities require a signed non-conversion agreement.
Flood vents on the elevation certificate
The elevation certificate records the enclosure area and the number and net area of flood openings, or the engineered vent certification. Without adequate openings, the enclosure floor can be treated as the lowest floor for compliance and insurance, which can make the building non-compliant and expensive to insure.
Retrofitting flood vents
Older homes with crawlspaces or garages below BFE can often add flood openings by cutting new openings in foundation walls and installing vents. Structural review may be needed for openings in load-bearing foundation walls. Adding compliant openings can improve flood resilience and may help with insurance rating. If the work is part of a larger project, include it in the substantial improvement cost review.
Maintaining flood vents
Flood openings only work if they stay clear. Over time, landscaping, mulch, debris and stored items can block them, and owners sometimes cover them to keep out cold air or animals. Check vents each season, keep soil and mulch below the opening, and replace damaged screens or louvers with ones that still allow water through. Engineered vents with moving parts should be checked according to the manufacturer’s instructions so the doors open freely.
Flood vents and crawlspace ventilation
Crawlspaces also need air ventilation or conditioning under the building code, which is a separate requirement. Some vents are certified for both purposes, with a mechanism that lets air through in normal conditions and opens fully to floodwater. Others serve only one. If your crawlspace is sealed and conditioned for energy reasons, you still need certified flood openings in a flood zone, so choose products designed for that combination.
Showing flood vents on permit drawings
- The enclosed area in square feet.
- Number, size and net area of each opening.
- Locations on at least two walls.
- Height of the bottom of each opening above grade.
- Product certification for engineered vents.
- Notes on flood-resistant materials and elevated equipment.
Our floor plans and elevations show flood openings and their calculation for flood zone permits.
Common mistakes
- Calculating with frame size instead of net open area.
- Placing all openings on one wall.
- Setting openings too high because of landscaping.
- Using air vents that close.
- Converting the enclosure to living space.
Frequently asked questions
How many flood vents do I need?
At least two, on different walls, with enough total net area for the enclosed space.
How is flood vent area calculated?
For non-engineered openings, 1 sq in of net open area per sq ft of enclosed area.
How high can flood vents be?
The bottom of each opening no more than 1 ft above the adjacent grade.
Can a garage door count as a flood vent?
No. Openings must work automatically without human intervention.
What are engineered flood vents?
Certified products that provide equivalent relief with less open area, each rated for a stated enclosure area.