
An insufficient setback comment means the reviewer either can’t confirm that your project meets the required distance from a property line, or has found that it doesn’t. It is one of the most frequent comments on fences, sheds, decks, pools, garages and additions. The first job is to work out which of those two situations you are in, because the fix for a drawing problem takes minutes and the fix for a design problem may take a redesign or a variance.
Quick answer: An insufficient setback comment means the site plan doesn’t show the distance to a property line or shows a distance less than the code requires. If the dimension is missing or measured wrongly, add or correct it on the site plan. If the project truly is too close, move or shrink it, use a code exception for small structures, or apply for a variance.
What the comment usually says
Wording varies, but you might see: “Insufficient setback to rear property line”, “Provide setback dimensions to all property lines”, “Accessory structure does not meet the 5 ft side setback”, or “Show distance from deck to rear lot line; minimum 20 ft required”. The first and last are about the drawing; the third is about the design. Our pillar guide on why building permits get rejected covers other common comments.
Step 1: Find the rule the reviewer is applying
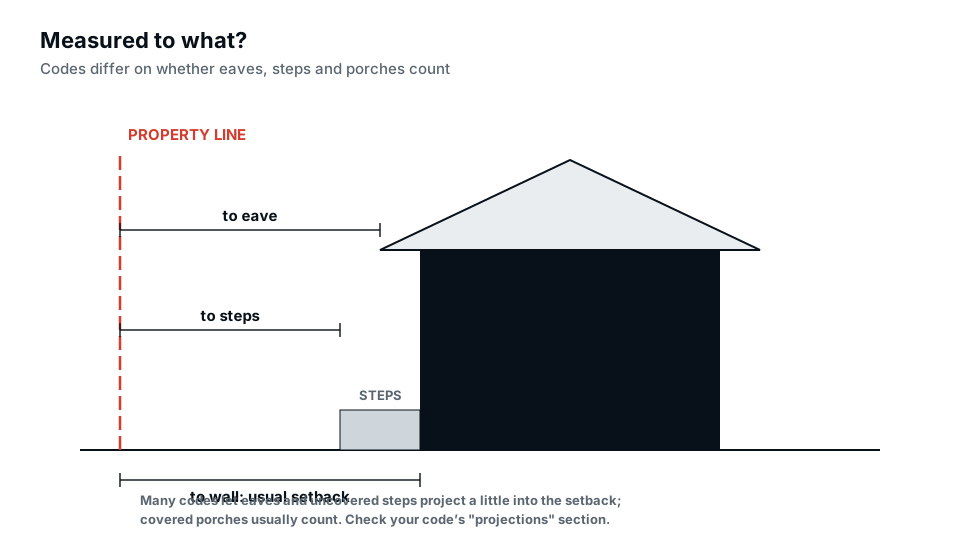
Look up the setback for your project type in your zoning district. Accessory structures, decks, pools and principal buildings often have different setbacks, and corner lots often have a second street setback. Also check how setbacks are measured: from the foundation, wall or post, and whether eaves, steps or overhangs may project into the setback. Our guides on setback requirements and how setbacks are measured cover these.
Step 2: Check your site plan
- Is there a dimension from the new work to every property line it faces?
- Is each dimension measured at a right angle to the line, to the closest point?
- Is the closest point the right one, such as the post, footing, wall or roof edge as the code requires?
- Do the lot line positions come from a reliable source, such as a plat or survey, not a GIS outline alone?
- Is the plan to scale, with a north arrow and lot dimensions?
- Is the required setback written on the plan next to the provided one?
Situation A: the insufficient setback is a drawing problem
If the project actually meets the rule, the fix is to show it clearly:
- Add the missing dimension to each relevant lot line.
- Measure to the correct point of the structure.
- Add a note: “Required rear setback 20′-0″; provided 22′-6″.”
- Cloud the changes and reference them in your response letter.
A small setback table on the site plan, listing required and provided setbacks for each side, answers the question permanently.
Situation B: the measurement is disputed
Sometimes your plan shows enough distance, but the reviewer doubts the lot line position, especially if the plan was drawn from a GIS map. Options include using the recorded plat dimensions, adding a survey reference, or getting a boundary survey if the margin is small. Our guide on site plan vs survey explains when a survey becomes necessary.
Situation C: the project really is too close
If the design doesn’t meet the setback, there are four routes:
| Option | When it works |
|---|---|
| Move the structure | There is room elsewhere on the lot |
| Make it smaller | Trimming a few feet restores the setback |
| Use a code exception | Small sheds, low decks or projections may have reduced setbacks |
| Apply for a variance | The lot has a genuine hardship such as shape, slope or size |
Moving or resizing is usually fastest. A variance adds a hearing and weeks or months; see how a zoning variance works.
Common causes of setback comments
- Measuring to the wall when the code measures to the roof overhang or deck edge.
- Forgetting the second street side on a corner lot.
- Applying the accessory structure setback to a structure the code treats as principal, such as an attached deck.
- Using a fence line as the property line.
- Missing an easement that the structure can’t sit in, even when the setback is met.
- Pool equipment placed within a setback that applies to it.
Projects where the comment comes up most
Sheds and detached garages along rear and side lines, decks extending into rear yards, pools on narrow lots, and additions to houses that were already close to a line, including legal nonconforming houses. For each, our project guides on accessory structure setbacks and pool setbacks go deeper.
Writing the response
Keep it specific: “Rear setback dimension added: 22′-6″ provided, 20′-0″ required, measured to the deck rim joist per §X.X. See Sheet A0.1, delta 1.” If you moved or resized the structure, describe the change and the new dimension, and list any other sheets updated.
How we can help
Our permit corrections service redraws site plans with full setback dimensions and tables, and our site plans include required and provided setbacks from the first submission, which is the best way to avoid this comment altogether.
Frequently asked questions
What does insufficient setback mean on a permit?
The plan doesn’t show the distance to a property line, or shows less than the code requires for that structure.
Can I build closer than the setback with my neighbour’s permission?
Usually not. Setbacks are set by the zoning code, and only a variance or code exception can reduce them.
Do eaves count in setbacks?
Many codes allow eaves to project a limited distance into the setback. Check your definitions.
Do I need a survey to fix a setback comment?
Not always. If the margin is comfortable, plat dimensions may be enough. If it is tight or disputed, a survey is safer.
How long does a setback variance take?
Often weeks to months, because it requires notice and a public hearing in most places.