Buildings & Additions
Home Addition Permit Guide: From Zoning Check to Final
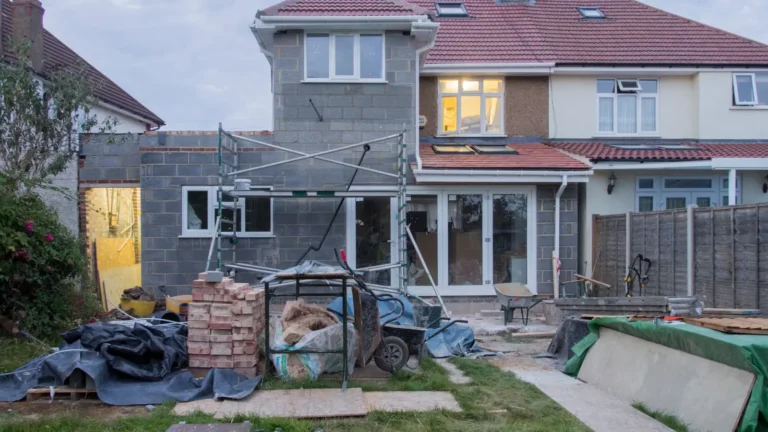
How to permit a home addition: the zoning numbers that decide its size, the drawing set, structural and energy requirements, and every inspection.

Category
Articles about buildings & additions.
How to permit a home addition: the zoning numbers that decide its size, the drawing set, structural and energy requirements, and every inspection.
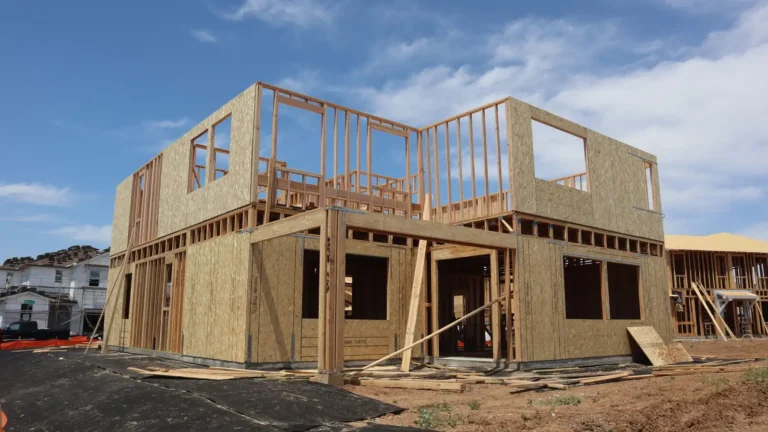
Building up instead of out: the structural check of the existing house, height and FAR limits, stairs, egress and what to expect during construction.
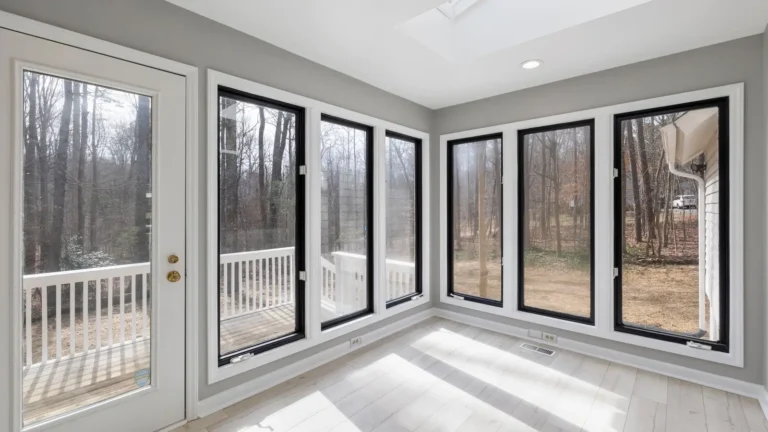
How sunrooms are classified and permitted, the foundation and glazing rules, why four-season rooms face energy code requirements, and placement limits.
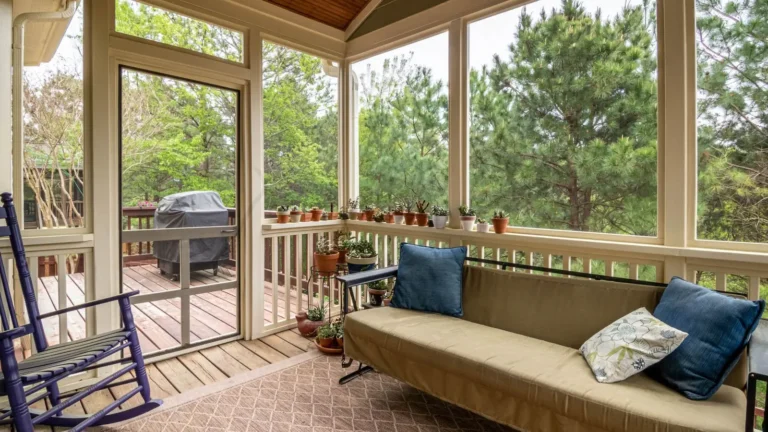
Why screened porches need permits, how adding a roof changes the rules for an existing deck, structural tie-ins, guards and electrical work.
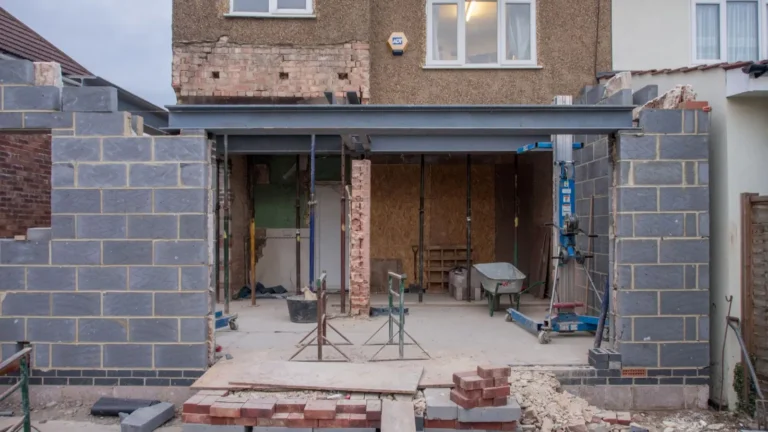
How to tell if a wall is load-bearing, what the permit requires, beam and post options, temporary shoring, and how to show the load path on…
Need drawings for your permit?Send your address and project. We check your county’s requirements and reply with a price.
Get Price Quote