Drawings & Engineering
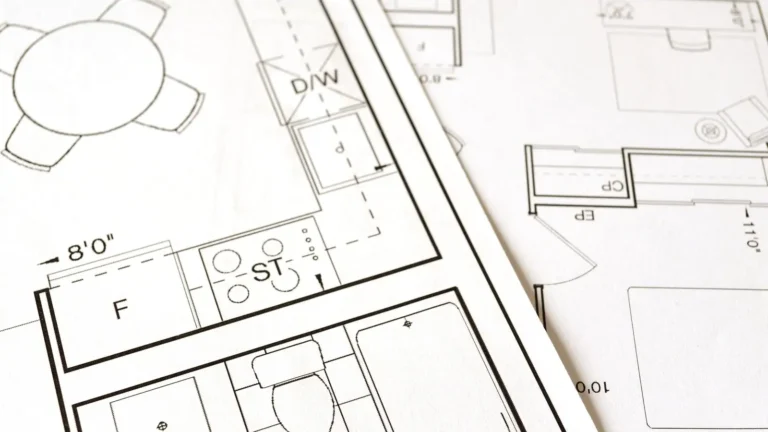
Floor Plan Symbols Explained: A Guide for Homeowners
How to read the symbols and abbreviations on residential floor plans, from wall types and door swings to electrical, plumbing and reference markers.

Category
Articles about drawings & engineering.
How to read the symbols and abbreviations on residential floor plans, from wall types and door swings to electrical, plumbing and reference markers.
The opening sizes, sill height and window well rules for emergency escape openings, where they are required, and how to show them on permit plans.
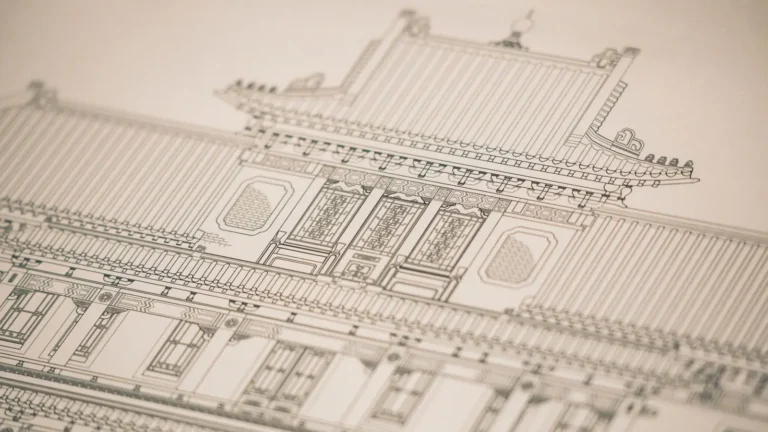
What exterior elevation drawings show, which projects need them, the heights and notes reviewers check, and how they work with floor plans and sections.
The common ways codes measure building height, the reference grade options, exemptions for chimneys and equipment, and worked examples for pitched roofs.
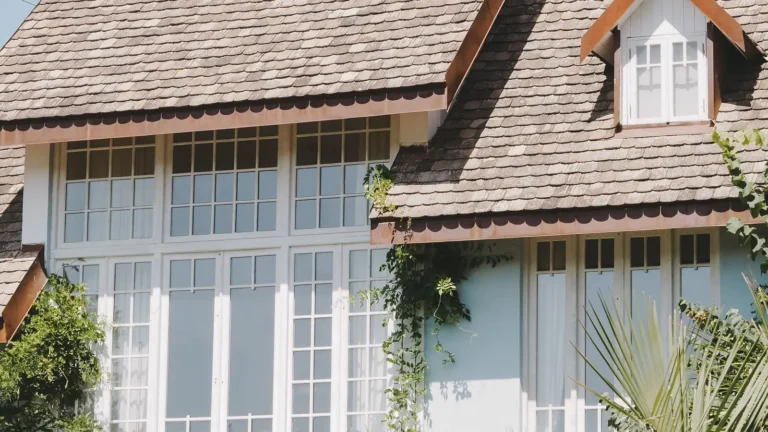
What roof pitch means, how to measure it on an existing house, which materials suit which slopes, and how pitch affects building height and permits.
Need drawings for your permit?Send your address and project. We check your county’s requirements and reply with a price.
Get Price Quote