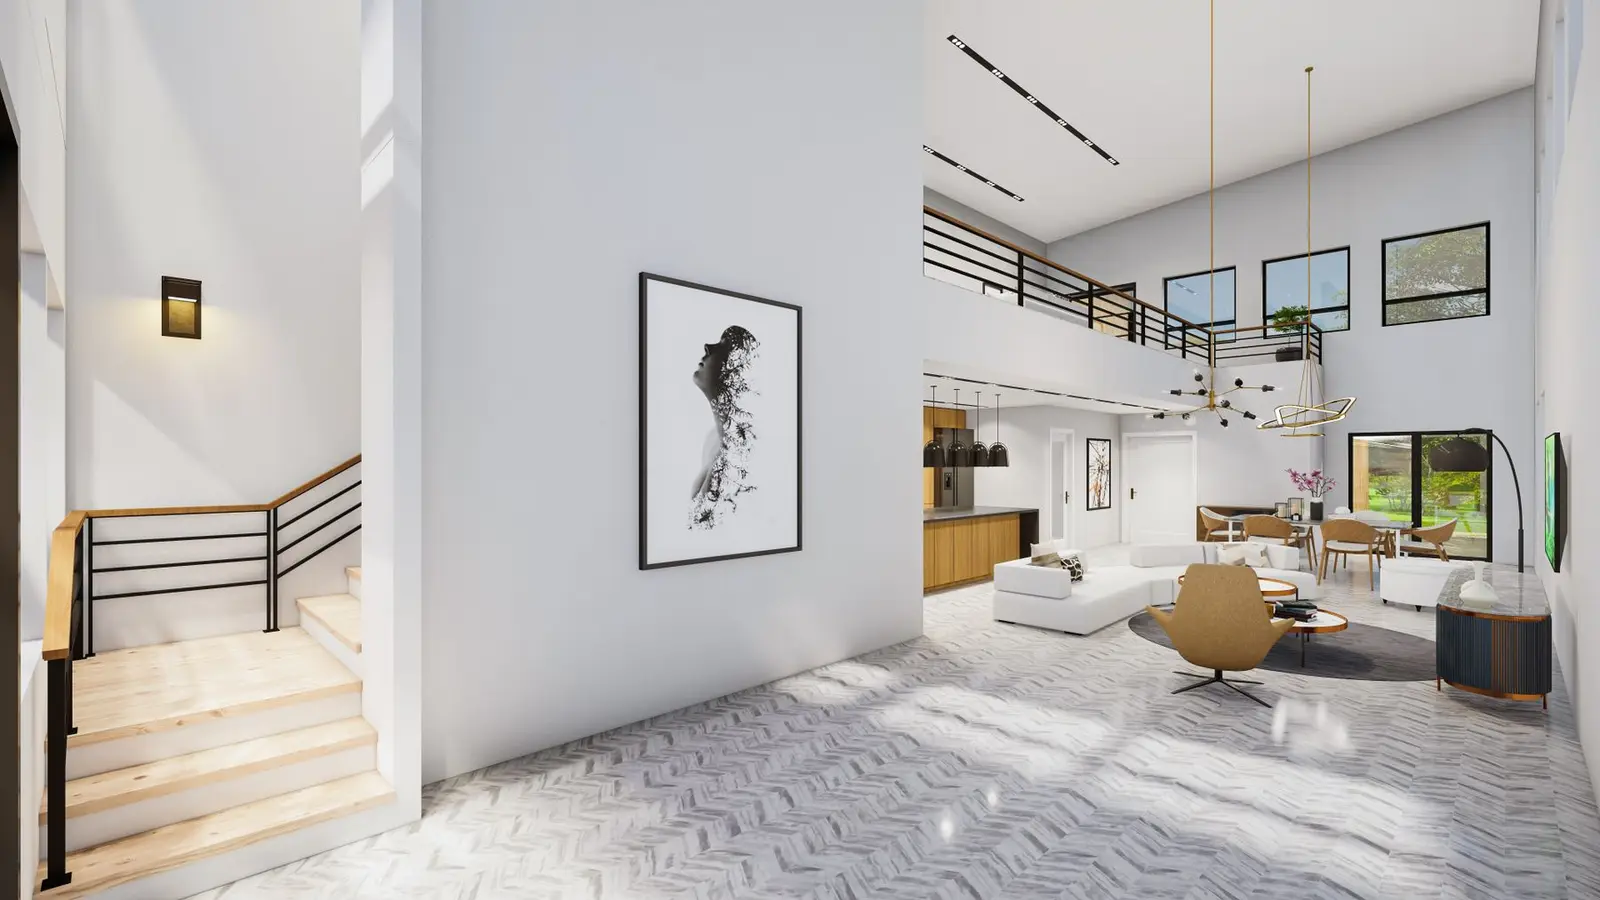

The choice in exterior vs interior rendering comes down to what you need to decide or show. Exterior renderings show a building from outside: its form, roof, materials and setting. Interior renderings show a room from inside: layout, finishes, light and furniture. They answer different questions, need different inputs, and serve different audiences, from HOA committees to kitchen designers to buyers.
Quick answer: Exterior renderings show the outside of a building in its setting and are used for HOA and design approvals, neighbour discussions and marketing. Interior renderings show rooms with finishes, furniture and lighting and are used for design decisions, especially kitchens and bathrooms, and for sales. Exteriors need site and elevation information; interiors need detailed finish selections.
Exterior vs interior rendering at a glance
| Exterior | Interior | |
|---|---|---|
| Shows | Massing, roof, materials, landscaping, context | Layout, finishes, furniture, light |
| Main users | HOAs, design boards, neighbours, buyers | Owners, designers, contractors, buyers |
| Key inputs | Site plan, elevations, roof plan, context photos | Floor plan, ceiling heights, finish selections |
| Detail focus | Siding, roofing, windows, planting | Cabinets, tile, fixtures, lighting, furniture |
| Typical views | Street, yard, aerial | Room corners, key walls |
Our pillar architectural rendering guide covers rendering types more broadly.
When to choose an exterior rendering
- You need HOA or design review approval; see renderings for HOA approval.
- You are adding to or changing the outside of your home.
- You are building an ADU, garage or new house.
- Neighbours want to understand the project.
- You are marketing a property before it is built.
When to choose an interior rendering
- You are remodelling a kitchen or bathroom and choosing finishes.
- You want to test layouts before committing.
- You are opening up walls and want to see the new space.
- You are selling a home or unit before completion.
- A contractor needs to price specific finishes.
Inputs for exterior renderings
Exterior renderings need the building’s shape and its surroundings: a site plan, elevations with heights and roof pitch, a roof plan, material and colour choices, and photos of the existing house, street and neighbours. For additions, photos from the chosen camera positions let the renderer place the new work in a real photo; see before-and-after renderings.
Inputs for interior renderings
Interior renderings need detail. Floor plans with dimensions, ceiling heights, window and door positions, and a full finish schedule: flooring, wall colours, cabinets, countertops, tile, plumbing fixtures, hardware, lighting and furniture. The more specific the selections, the more useful the image. Our guide on what to send for a rendering has a full checklist.
Detail and effort
Interiors usually take more modelling effort per view than exteriors, because of the number of objects and finishes in a small space. Exteriors involve landscaping and context, which can also be detailed. Aerial exterior views of a whole site are often efficient because one image explains a lot.
Lighting differences
Exterior renderings usually use daylight, sometimes dusk. Interiors combine daylight through windows with artificial lighting, which affects how finishes look. If you are choosing paint or tile, ask for the time of day you use the room most, and bear in mind screens vary.
Camera views
For exteriors, choose eye-level views where people will see the building, plus an aerial if the site layout matters. For interiors, shoot from a corner to show two or three walls, at standing eye height. Avoid very wide lenses that distort proportions and make rooms look larger than they are.
Kitchen and bathroom renderings
Kitchens and bathrooms are where interior renderings pay off most, because they combine many expensive choices in a small space: cabinets, countertops, backsplash, flooring, fixtures, hardware and lighting. A rendering shows how those choices work together and can reveal problems, such as an island that crowds the walkway or a vanity that blocks a door, before anything is ordered. Ask for views from where you will stand most often, such as the sink or the entry.
Aerial views: exterior with a difference
Aerial or bird’s-eye renderings sit between the two types. They show the outside of the building, but from above, which reveals site layout: how an ADU relates to the main house, where a pool and its fence go, or how a driveway reaches a rear garage. For site-focused projects, one aerial view can do the work of several eye-level views.
Using both together
Many projects benefit from both. An addition might use an exterior street view for the HOA and an interior view of the new family room for the owners’ decisions. An ADU might use an aerial view for neighbours and an interior view for marketing a rental. Building one model for both saves time, because the exterior and interior share the same structure.
Renderings and permits
Neither type replaces permit drawings. Exterior renderings sometimes accompany design review submissions; interior renderings are almost never part of a permit. Scaled floor plans and elevations remain the documents reviewers check; see floor plans for permits.
Common mistakes
- Interiors with furniture that doesn’t fit the real room dimensions.
- Wide-angle views that exaggerate space.
- Exteriors without context, making scale hard to judge.
- Unspecified finishes leading to generic results.
- Ordering detailed renders before the layout is final.
Getting exterior and interior renderings
Our 3D renderings service produces exterior, interior and aerial views from your plans, or from floor plans and elevations we prepare.
Frequently asked questions
Exterior vs interior rendering: which is more useful?
It depends on the decision: exteriors for approvals and appearance, interiors for finishes and layout.
Do HOAs want interior renderings?
Rarely. HOAs judge exterior appearance.
Can one 3D model produce both?
Yes, if the model includes interior detail. It saves time compared with two separate models.
What do I need for an interior rendering?
Floor plans, ceiling heights and detailed finish and furniture selections.
Can I get furniture removed or changed in an interior rendering?
Yes. Furniture and decor are separate objects in the model and can be changed between drafts.
Are interior renderings accurate for colour?
Close, but screens vary. Check physical samples before final decisions.