Outdoor Projects
Workshop and Pole Barn Permit Guide
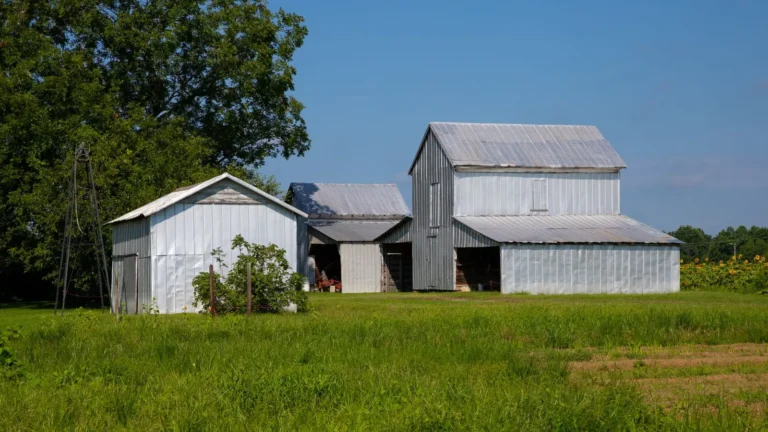
Permit rules for larger outbuildings: post-frame design, agricultural exemptions and their limits, rural setbacks, electricity and turning a barn into living space.

Blog
Short, practical articles on permits, site plans, setbacks and drawings, written by the people who draft them.
Permit rules for larger outbuildings: post-frame design, agricultural exemptions and their limits, rural setbacks, electricity and turning a barn into living space.
Why easements usually prohibit sheds, how to find them on your plat and title documents, what can happen to a shed already in one, and safe…
How kit, delivered and metal sheds are treated by permit offices, the manufacturer documents to request, anchoring in high-wind areas, and site planning for delivery.
The size thresholds behind shed exemptions, how floor area is measured, the other factors that remove the exemption, and the rules that still apply.
Everything that decides whether your shed needs a permit, where it can go on the lot, how it must be anchored, and what the application includes.
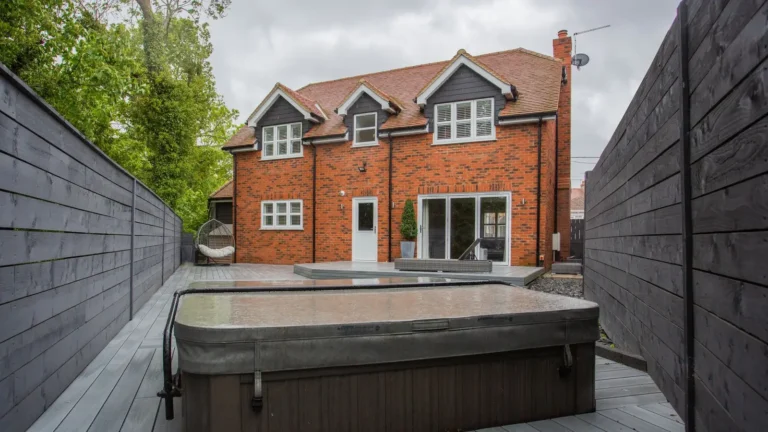
What a hot tub permit usually covers: the electrical work, safety cover or barrier, setbacks, and the structural question of putting a spa on a deck.
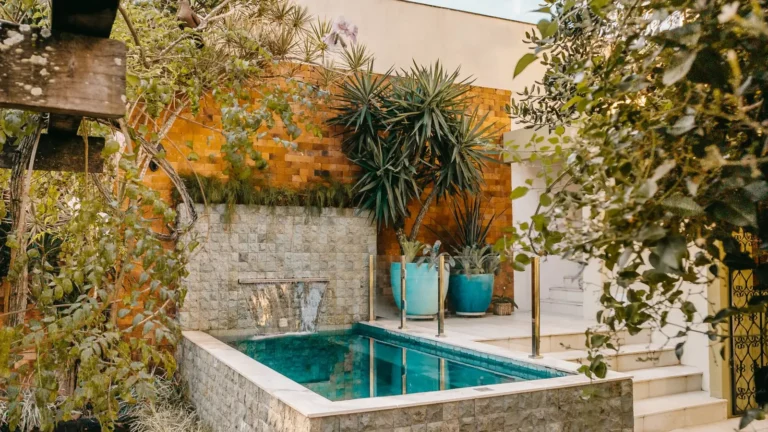
The depth threshold that triggers a permit, how the pool wall can serve as the barrier, ladder and deck rules, electrical needs and placement.
Every distance a pool has to keep, how setbacks are measured from the water or deck, equipment setbacks, and how to plan placement on a tight…
The barrier rules inspectors check before a pool can be filled: fence height, openings, horizontal members, gates and latches, and house doors.
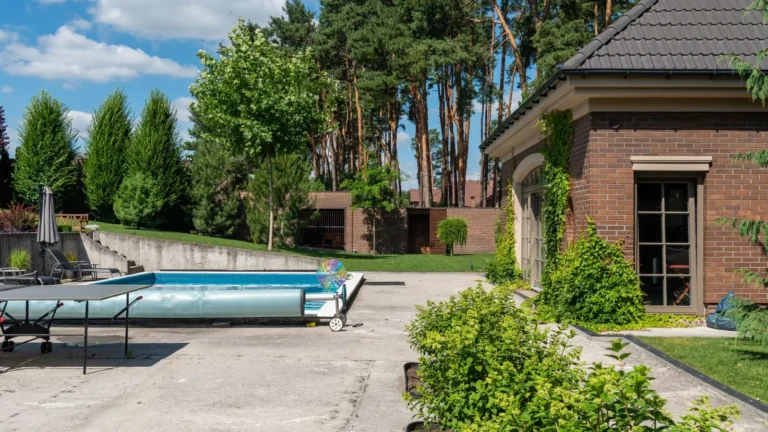
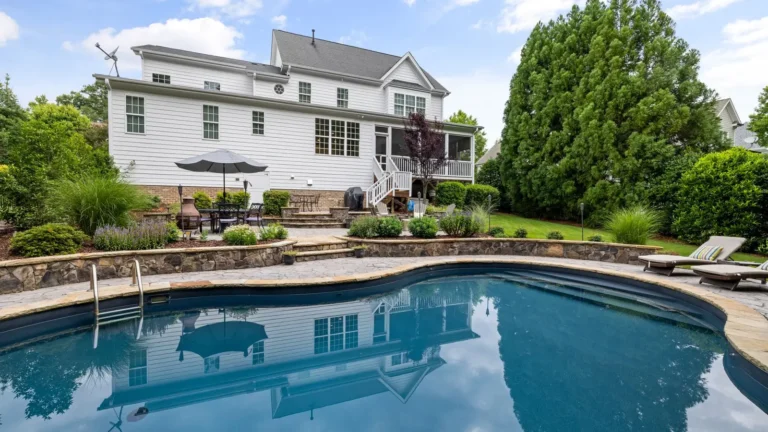
What a pool permit covers, from setbacks and site plans to barrier, electrical and drainage rules, with the inspection sequence and common rejection reasons.
Need drawings for your permit?Send your address and project. We check your county’s requirements and reply with a price.
Get Price Quote