Buildings & Additions
ADU Utility Connections: Water, Sewer, Power and Gas
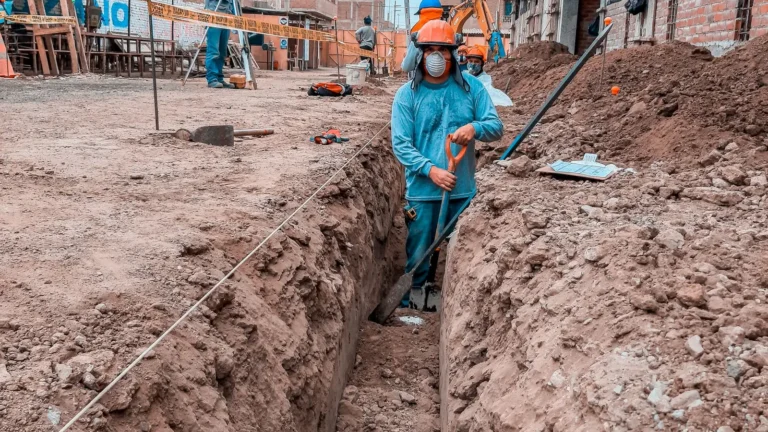
How water, sewer or septic, electrical and gas reach an ADU, the shared vs separate decision, and the constraints that most often drive cost.

Blog
Short, practical articles on permits, site plans, setbacks and drawings, written by the people who draft them.
How water, sewer or septic, electrical and gas reach an ADU, the shared vs separate decision, and the constraints that most often drive cost.
Twenty questions that reveal whether an ADU will work on your lot, grouped by zoning, site, utilities, access and money, with where to find each answer.
A side-by-side comparison of detached, attached, garage conversion and interior ADUs, covering zoning, construction, utilities, privacy and cost drivers.
Everything an ADU site plan needs to show, item by item, with the details reviewers check for detached, attached and conversion ADUs.
The full path to a permitted accessory dwelling unit: eligibility, ADU types, zoning limits, utilities, the drawing set, review and inspections.
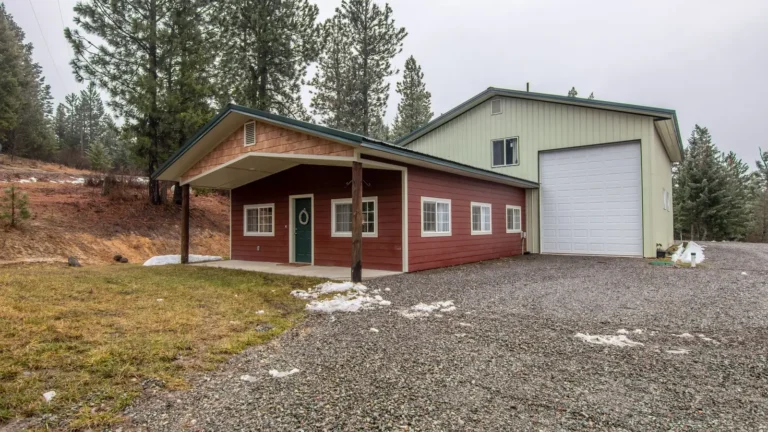
How to permit a steel garage, shop or barn: the engineering package, foundation and anchor bolts, zoning size and height limits, and common rejection reasons.
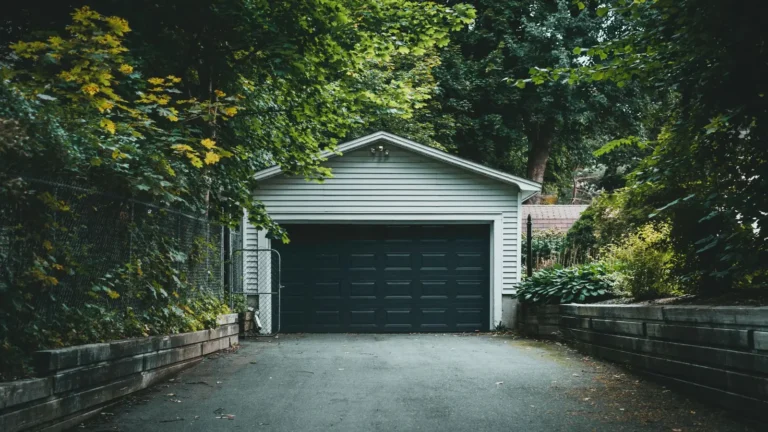
What it takes to legally convert a garage to a bedroom, office or ADU: building code upgrades, zoning and parking, and the drawings for a conversion…
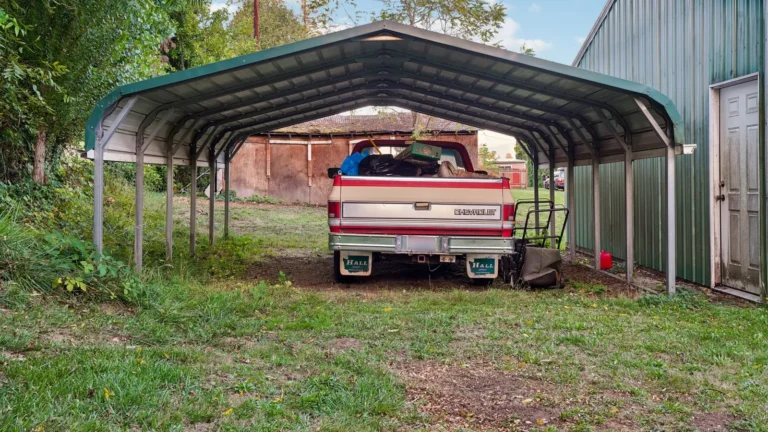
How carports are regulated: why most need a permit, where they can go, how metal carports are anchored and certified, and what changes when one is…
Sheet by sheet: the site plan, floor plan, elevations, foundation, framing, bracing and electrical details that make up a permit-ready detached garage set.
What a garage permit involves for attached and detached garages and carports: zoning size and height limits, fire separation, drawings, foundations and inspections.
Need drawings for your permit?Send your address and project. We check your county’s requirements and reply with a price.
Get Price Quote