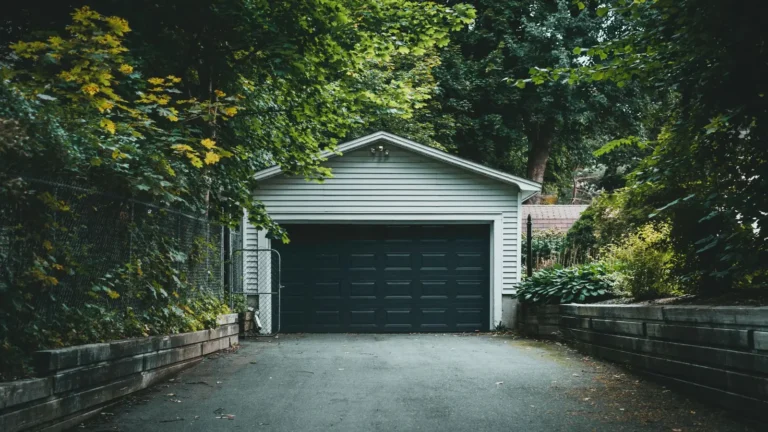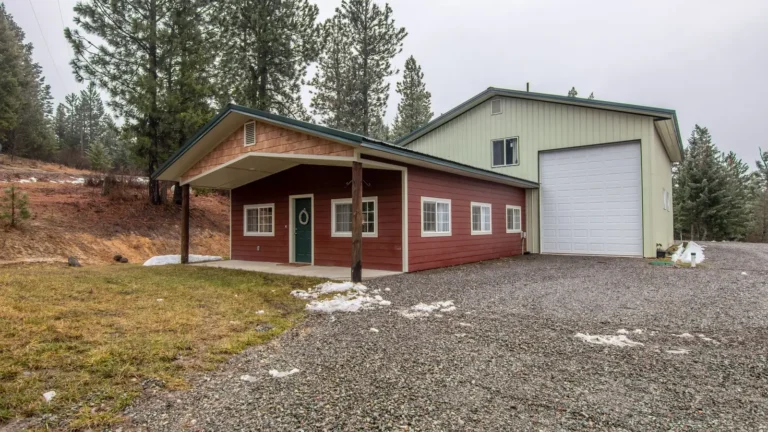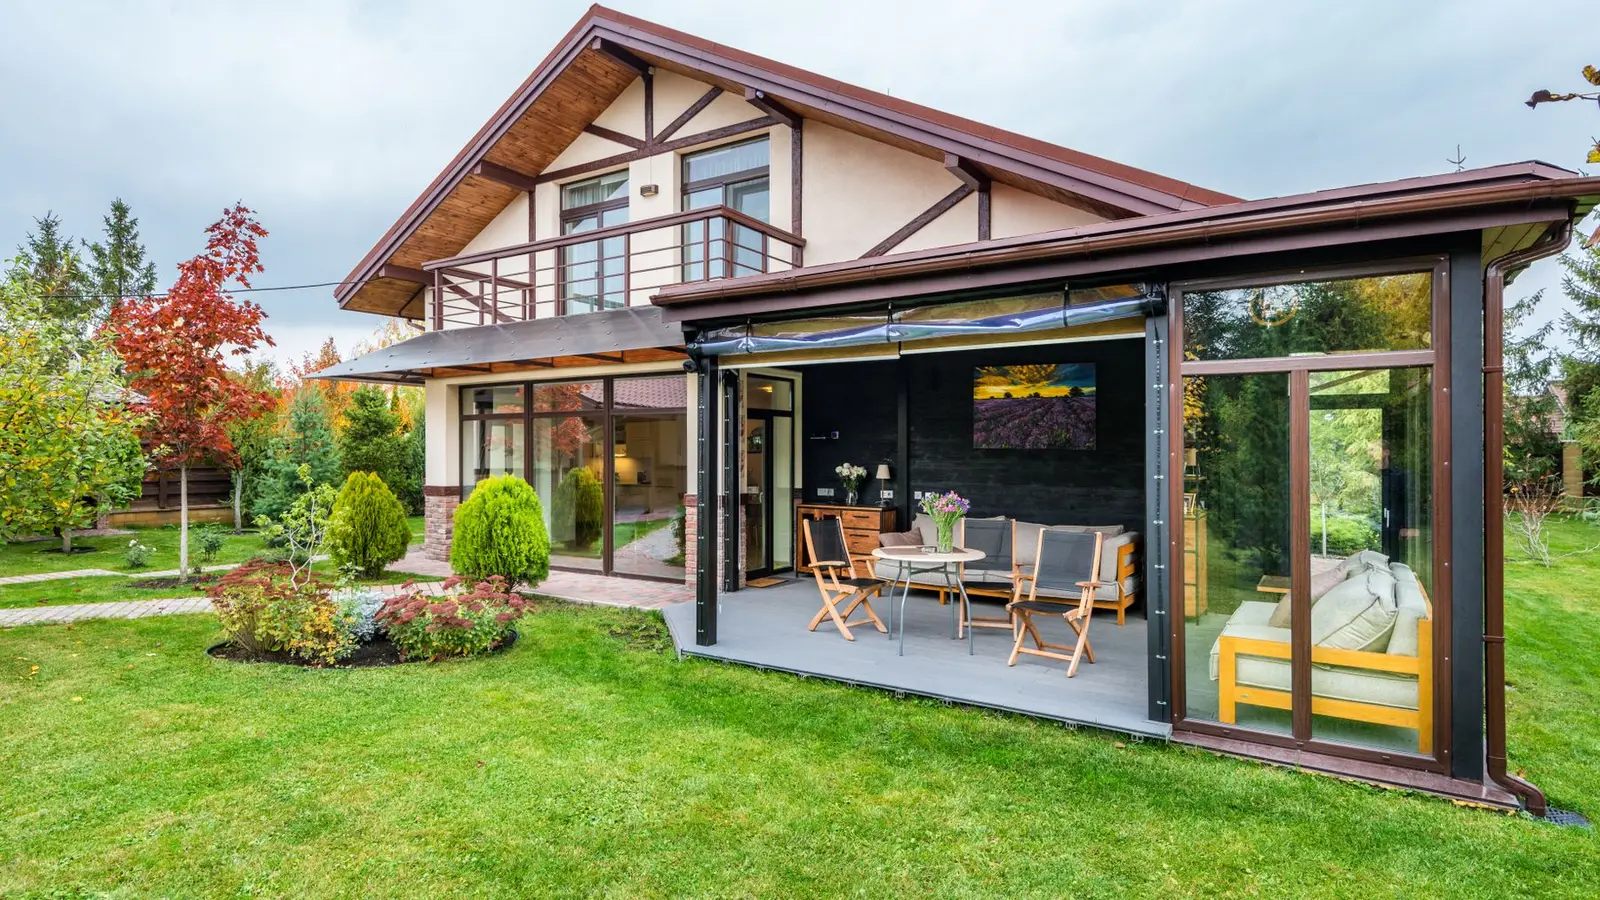

Choosing between a detached vs attached ADU shapes everything that follows: which zoning rules apply, how much site work is needed, how utilities connect, and how the unit feels to live in. A detached ADU is a separate building in the yard; an attached ADU shares a wall with the main house. Conversions of a garage or basement are a third route. Each fits different lots, budgets and goals.
Quick answer: A detached ADU offers the most privacy and flexibility but needs its own foundation, roof and longer utility runs. An attached ADU shares a wall and often utilities, which can reduce cost, but needs fire separation and changes the main house. Garage and basement conversions reuse existing space and are often the least expensive, but are limited by the existing structure.
Detached vs attached ADU at a glance
| Factor | Detached | Attached | Conversion |
|---|---|---|---|
| Privacy | Highest | Moderate | Varies |
| Foundation and roof | New | New, tied to house | Existing |
| Utility runs | Longest | Short | Short |
| Fire separation | Distance-based | Rated wall between units | Rated assemblies |
| Setbacks | ADU or accessory rules | House setbacks | Existing footprint |
| Yard space | Uses the most | Uses some | Uses none |
| Construction disruption | Lowest to house | Higher | Inside the house |
| Typical cost drivers | Site work, utilities | Tie-ins, separation | Upgrades to code |
For the permit process, see our pillar ADU permit guide.
Detached ADUs
A detached ADU is a small house in the yard: sometimes a backyard cottage, sometimes an apartment over a new garage. It needs its own foundation, structure, roof and utilities. Benefits include privacy for both households, independent design, and minimal disruption to the main house during construction. Challenges include setbacks and building separation on smaller lots, longer utility trenches, fire access to rear units, and loss of yard. Height limits for detached ADUs are often lower than for the main house, which affects two-storey designs.
Attached ADUs
An attached ADU is an addition with its own entrance, or a portion of the house divided off. Sharing a wall can reduce cost and allow shorter utility connections, and the ADU can use the house’s setbacks. But it changes the main house: the shared wall and any floor or ceiling between units need fire-resistance-rated construction, sound separation is advisable, and the addition must tie into the existing roof and foundation. See our home addition permit guide for the addition side.
Garage conversions
Converting an attached or detached garage to an ADU reuses an existing footprint, which can make zoning simpler and costs lower. The challenges are the low or sloped slab, ceiling height, insulation, infilling the door, and replacing parking where required. See garage conversion permits.
Basement and interior conversions
Converting a basement or part of the house is often the least expensive option when the space already exists. Key requirements are ceiling height, emergency escape openings for bedrooms (often egress windows with window wells), fire separation between units, a separate entrance, and moisture control. See egress window requirements.
Zoning differences that decide the choice
- Maximum size may differ by ADU type.
- Detached ADUs may have reduced setbacks; attached ADUs use house setbacks.
- Height limits often differ.
- Lot coverage applies to new footprint, so conversions may not add any.
- Some cities allow only certain types, or one ADU plus one junior ADU.
Our ADU feasibility checklist helps compare the options for your specific lot.
Utilities
Attached and interior ADUs can often share or extend the house’s water, sewer and electrical service with short runs. Detached ADUs need trenches across the yard, and may need a larger electrical service or separate meters. Sewer slope from a rear ADU to the street connection can be a constraint; a pump may be needed. See ADU utility connections.
Fire separation
For attached and interior ADUs, the building code requires fire-resistance-rated walls and floors between the two units, often one-hour rated, with rated doors where they connect. For detached ADUs, fire separation depends on the distance to the house and lot lines: buildings close together may need rated exterior walls and limited openings.
ADUs over garages
An apartment above a new or existing garage is a hybrid: detached from the house, but stacked over a non-habitable space. It saves yard area and can provide parking underneath. The garage ceiling below the unit needs fire separation, the stair needs to meet code, and the overall height often exceeds accessory limits unless the code allows extra height for this type. Existing garages rarely have foundations or framing designed for a second floor, so an engineer usually needs to check them.
Living experience and resale
Detached ADUs generally feel more like separate homes, which suits rental tenants and adult children. Attached ADUs suit multigenerational living where some connection is welcome. Interior ADUs can be reintegrated into the main house later. Consider how the space might be used in ten years.
Which is right for your lot?
- If you have an underused garage, start by testing a conversion.
- If you have a large, deep backyard with good access, a detached ADU is often best.
- If your lot is tight but the house can extend, consider an attached ADU.
- If the basement has good ceiling height and can take egress windows, consider an interior unit.
A site plan showing setbacks and utilities usually makes the answer clear.
Frequently asked questions
Is a detached or attached ADU cheaper?
Attached and conversion ADUs are often cheaper because they share structure and utilities, but site conditions vary.
Does an attached ADU need a fire wall?
Fire-resistance-rated separation between units is required; the exact rating depends on the code.
Can a detached ADU be two storeys?
Sometimes, if height limits allow. Many codes set lower heights for detached ADUs.
Which ADU type adds the most value?
It depends on the market. Permitted, well-designed units of any type add more than unpermitted ones.
Which ADU type is fastest to build?
Interior and garage conversions are usually quickest because the structure exists. Prefab detached units can also be fast once the foundation and utilities are ready.
Can I convert a basement into an ADU?
Often, if it meets ceiling height, egress, fire separation and entrance requirements.